Brooklyn collapse review reveals missing steel bracing next to victim building
Engineers say city-approved plans for the 1321 Flatbush Ave. site required rakers for all surrounding structures except the one that fell, a gap that complicates the inquiry into the fatal failure.
By Julian Schulz ·
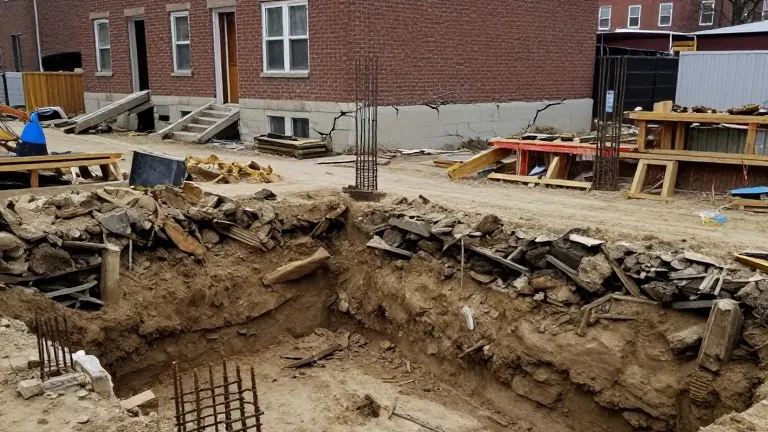
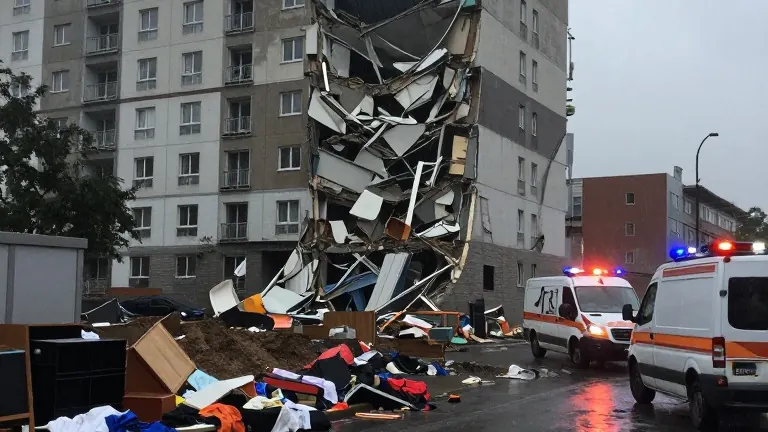
A review of building records shows that excavation plans approved by the city for the Brooklyn site of Wednesday’s fatal collapse did not require construction crews to install additional bracing for the adjacent apartment structure. The omission stands in contrast to requirements for every other building on the perimeter of the construction site.
The approved documents called for cutting into the soil at a 45-degree angle away from the three-story building’s foundation to a depth of roughly 15 feet. While reinforcing steel buttresses known as rakers were mandated for other properties, the edge of the now-collapsed building at 1321 Flatbush Ave. was the only location in the plan that lacked these supports.
The collapse killed eight people and injured 18 others. Abi Agheyere, a structural engineer and professor at Drexel University, said the absence of shoring was unexpected. “That’s a recipe for disaster,” Agheyere said. “You have to have shoring.”
Agheyere noted that the 94-year-old building sat atop a rubble foundation, a condition that typically demands extra precaution. A preconstruction plan by Quiver League described the adjacent facade as being in “poor condition with noticeable cracks.” Quiver engineer Sepehr Rezaeimalek prepared the report but did not respond to a phone message Friday.
Chris Cerino, past president of the Structural Engineers Association of New York, stated he would have expected to see underpinning in the drawings. “I would have anticipated a different detail on that side of the site,” Cerino said. Eugene Gurevich of RAND Engineering & Architecture offered that steel is not always required if excavation is done properly, comparing the building’s failure to a ladder losing one leg.
Department of Buildings spokesperson Andrew Rudansky described the support strategy as “standard industry practice.” He stated that the project engineer, Jieming Wang of LMW Engineering, is responsible for confirming plan safety before submission. Rudansky said the department completed a full exam and found the designs complied with city requirements.
Wang submitted the initial plans in December 2025 for a three-story apartment building at 2625 Bedford Ave. The owners, an LLC tied to Robert Fischman and Judy Swimer, later submitted a new plan in September for a nine-story complex that had not yet been approved. The department is now reviewing the project’s geotechnical report, prepared by Michael Karantinidis of International Geotechnical/Structural Laboratories Inc.
Paul Capurso, executive secretary-treasurer of the Carpenter’s Union, suggested crews may have dug too deeply for the unapproved nine-story design. “There is potential they could have changed their design on the fly,” Capurso said. Special inspector MD Islam requested to withdraw from the project after the collapse. The city expanded its inquiry to 160 properties involving six entities on Friday.
The Department of Buildings, the city’s Department of Investigation, and the Brooklyn District Attorney’s office are investigating the cause. The agency initially attributed the collapse to “unsafe construction operations” in a comment that was later deleted. Mayor Zohran Mamdani confirmed the inquiry scope on Friday.